 General
 Site Map
 Sections
 Location
 Info
Info
 Key Docs
Braidstone Estates - Prebbleton
SECTIONS AVAILABLE NOW
Introducing Braidstone Estates, a new subdivision set amid the picturesque landscapes of Prebbleton. Located just off Hamptons Road and only a short drive from Christchurch, this thoughtfully planned development combines a relaxed village charm with modern convenience—offering the perfect retreat from the pace of city life.
Prebbleton is renowned for its welcoming community and offers easy access to everyday essentials, including local cafés, shops, medical services, and excellent schools. Leafy parks, scenic walking tracks, and open green spaces provide plenty of opportunities to unwind and enjoy the outdoors, creating a lifestyle that truly feels like home.
Braidstone Estates is poised to redefine contemporary living—where countryside serenity meets urban accessibility.
Embrace the best of both worlds and be part of this exciting new community.
Braidstone Estates - Prebbleton
SECTIONS AVAILABLE NOW
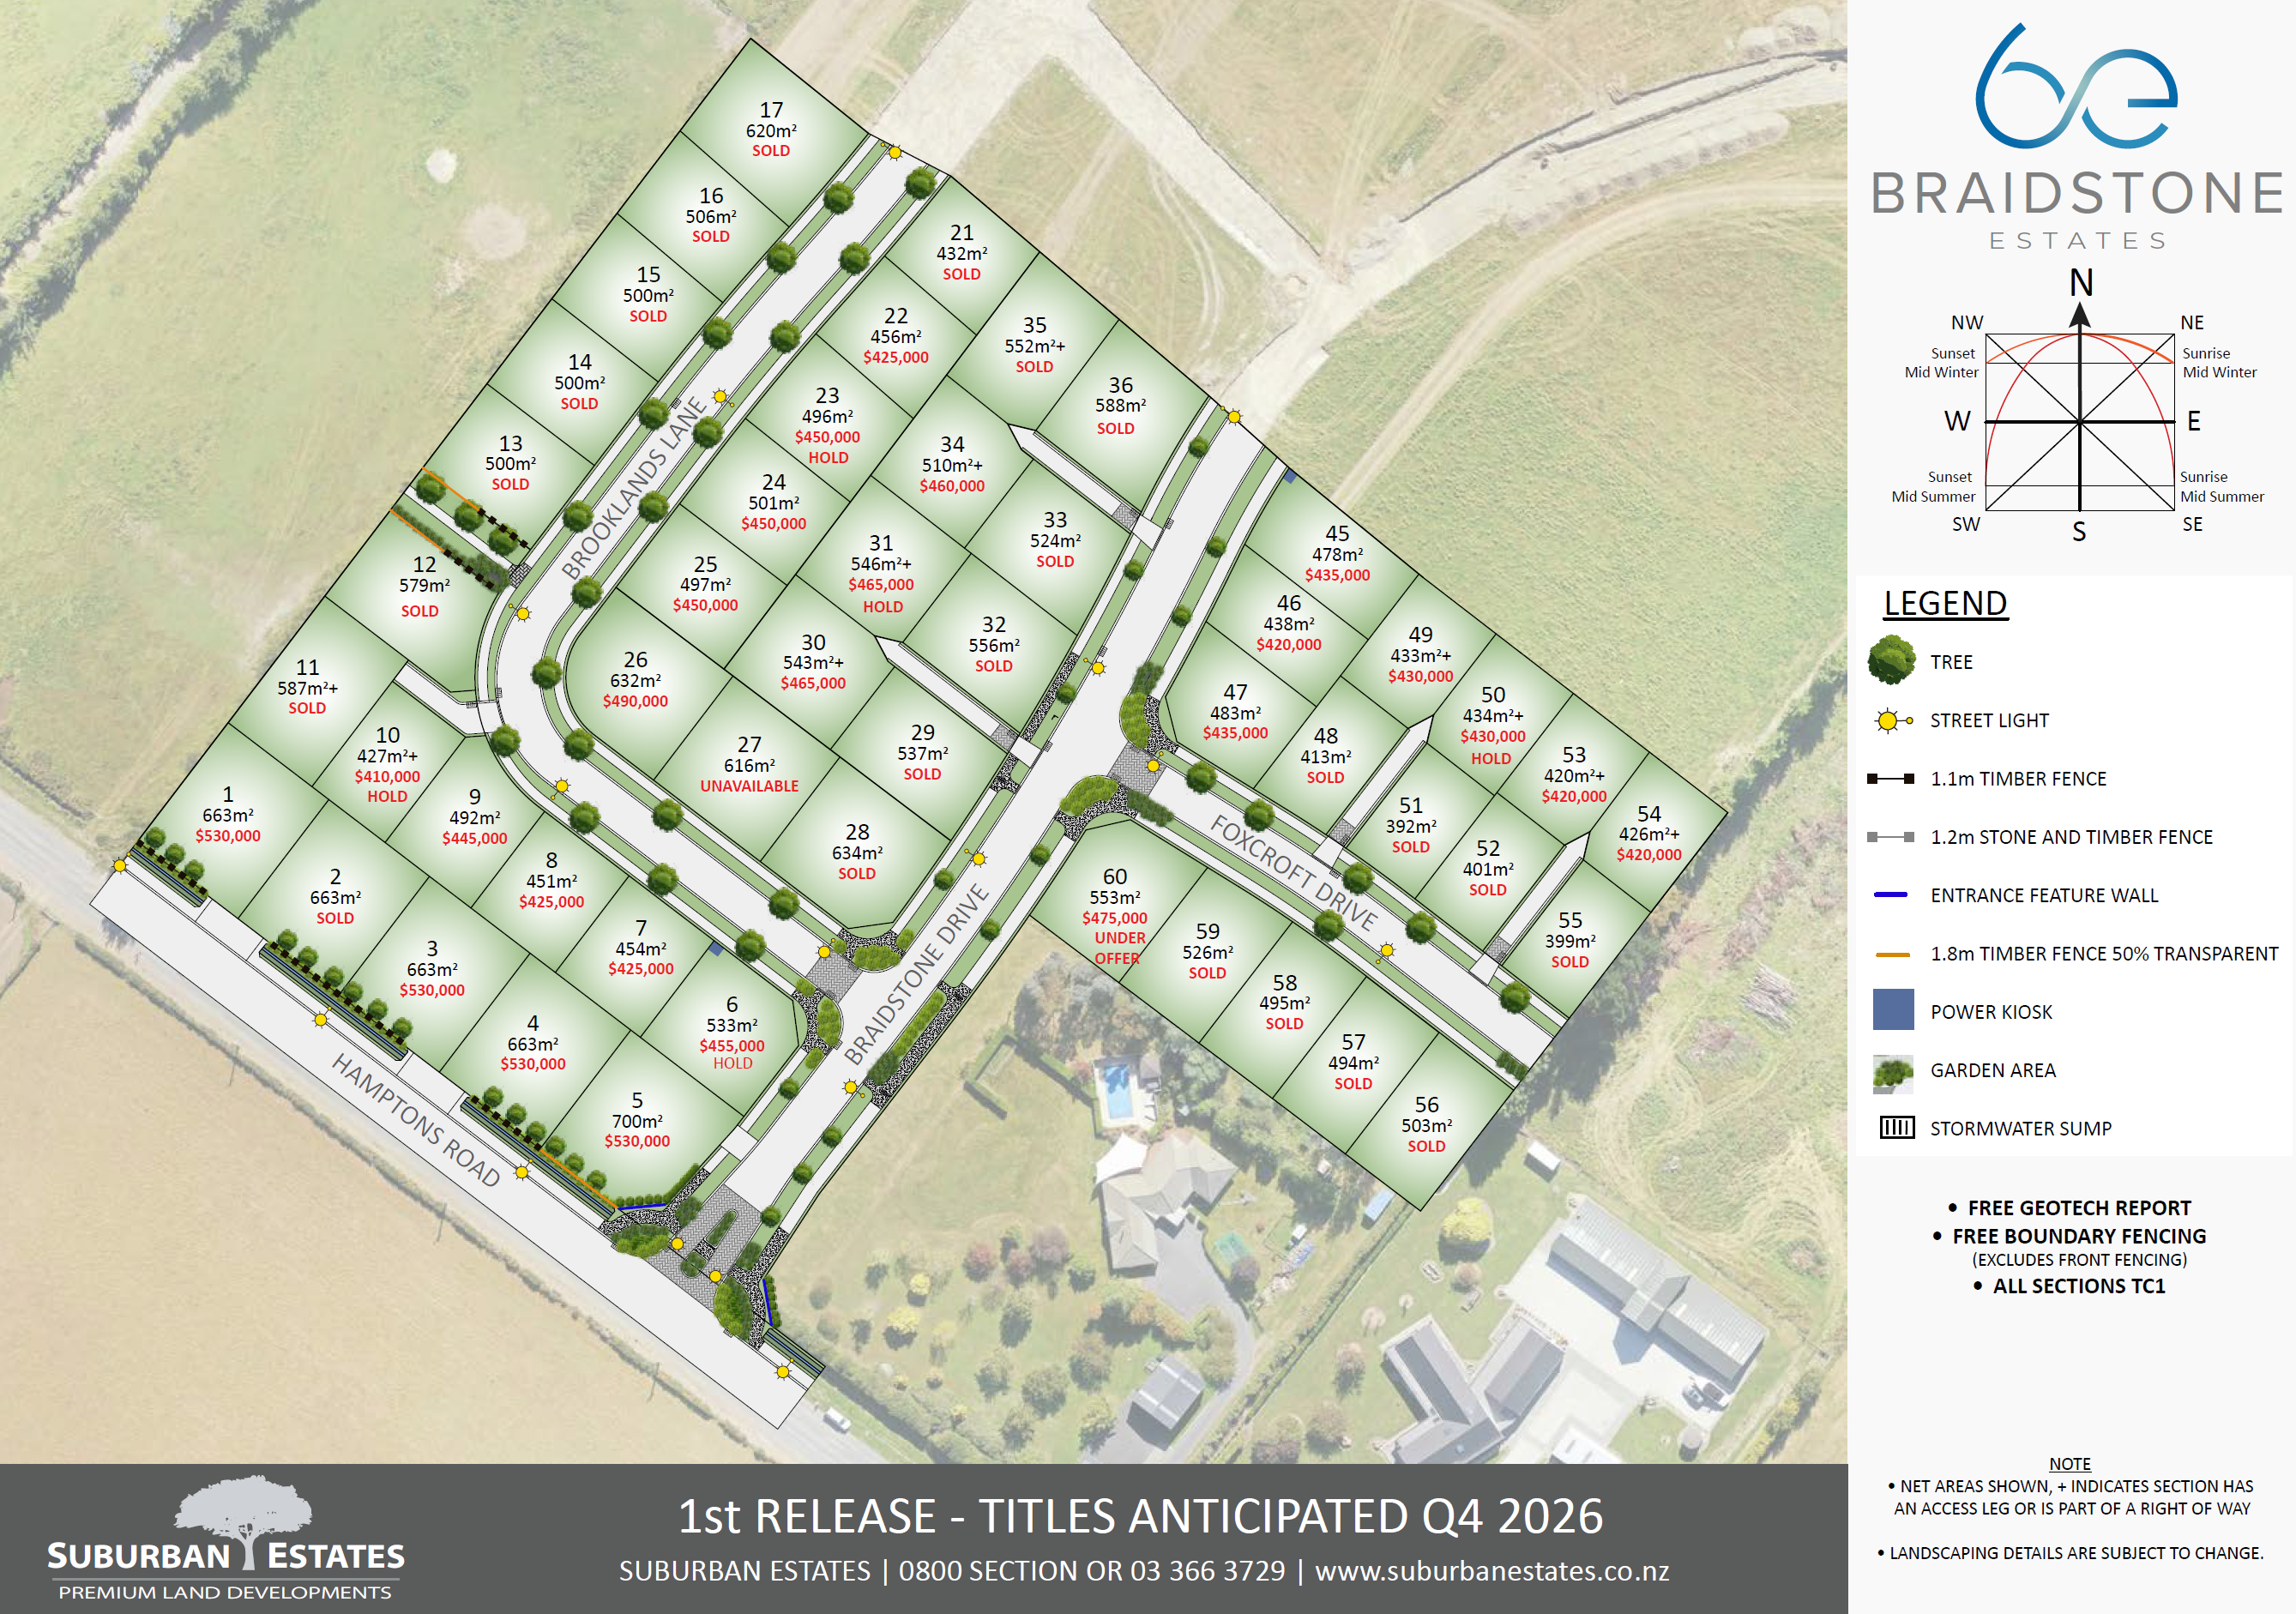
- Available 19
- Sold 23
- Under Offer 1
- Hold 5
Braidstone Estates - Prebbleton
SECTIONS AVAILABLE NOW

| LOT | STATUS | SIZE | PRICE | TC RANKING | ADDRESS |
|---|---|---|---|---|---|
| 1 | AVAILABLE | 663m2 | - | TC1 | Hamptons Rd |
| 2 | SOLD | 663m2 | - | TC1 | Hamptons Rd |
| 3 | AVAILABLE | 663m2 | - | TC1 | Hamptons Rd |
| 4 | AVAILABLE | 663m2 | - | TC1 | Hamptons Rd |
| 5 | AVAILABLE | 700m2 | - | TC1 | Hamptons Rd or Braidstone Dr |
| 6 | Hold | 538m2 | - | TC1 | Braidstone Drive or Brooklands Lane |
| 7 | AVAILABLE | 454m2 | - | TC1 | Brooklands Lane |
| 8 | AVAILABLE | 451m2 | - | TC1 | Brooklands Lane |
| 9 | AVAILABLE | 492m2 | - | TC1 | Brooklands Lane |
| 10 | Hold | 427m2+ | - | TC1 | Brooklands Lane |
| 11 | SOLD | 587m2+ | - | TC1 | Brooklands Lane |
| 12 | SOLD | 579m2 | - | TC1 | Brooklands Lane |
| 13 | SOLD | 500m2 | - | TC1 | Brooklands Lane |
| 14 | SOLD | 500m2 | - | TC1 | Brooklands Lane |
| 15 | SOLD | 500m2 | - | TC1 | Brooklands Lane |
| 16 | SOLD | 506m2 | - | TC1 | Brooklands Lane |
| 17 | SOLD | 620m2 | - | TC1 | Brooklands Lane |
| 21 | SOLD | 432m2 | - | TC1 | Brooklands Lane |
| 22 | AVAILABLE | 456m2 | - | TC1 | Brooklands Lane |
| 23 | Hold | 496m2 | - | TC1 | Brooklands Lane |
| 24 | AVAILABLE | 501m2 | - | TC1 | Brooklands Lane |
| 25 | AVAILABLE | 497m2 | - | TC1 | Brooklands Lane |
| 26 | AVAILABLE | 632m2 | - | TC1 | Brooklands Lane |
| 27 | 616m2 | - | TC1 | Brooklands Lane | |
| 28 | SOLD | 634m2 | - | TC1 | Braidstone Drive or Brooklands Lane |
| 29 | SOLD | 537m2 | - | TC1 | Braidstone Drive |
| 30 | AVAILABLE | 543m2+ | - | TC1 | Braidstone Drive |
| 31 | Hold | 546m2+ | - | TC1 | Braidstone Drive |
| 32 | SOLD | 556m2 | - | TC1 | Braidstone Drive |
| 33 | SOLD | 524m2 | - | TC1 | Braidstone Drive |
| 34 | AVAILABLE | 510m2+ | - | TC1 | Braidstone Drive |
| 35 | SOLD | 552m2+ | - | TC1 | Braidstone Drive |
| 36 | SOLD | 588m2 | - | TC1 | Braidstone Drive |
| 45 | AVAILABLE | 484m2 | - | TC1 | Braidstone Drive |
| 46 | AVAILABLE | 438m2 | - | TC1 | Braidstone Drive |
| 47 | AVAILABLE | 483m2 | - | TC1 | Braidstone Drive or Foxcroft Drive |
| 48 | SOLD | 413m2 | - | TC1 | Foxcroft Drive |
| 49 | AVAILABLE | 4332+ | - | TC1 | Foxcroft Drive |
| 50 | Hold | 434m2+ | - | TC1 | Foxcroft Drive |
| 51 | SOLD | 392m2 | - | TC1 | Foxcroft Drive |
| 52 | SOLD | 401m2 | - | TC1 | Foxcroft Drive |
| 53 | AVAILABLE | 420m2+ | - | TC1 | Foxcroft Drive |
| 54 | AVAILABLE | 426m2 | - | TC1 | Foxcroft Drivve |
| 55 | SOLD | 399m2 | - | TC1 | Foxcroft Drive |
| 56 | SOLD | 503m2 | - | TC1 | Foxcroft Drive |
| 57 | SOLD | 494m2 | - | TC1 | Foxcroft Drive |
| 58 | SOLD | 495m2 | - | TC1 | Foxcroft Drive |
| 59 | SOLD | 526m2 | - | TC1 | Foxcroft Drive |
| 60 | UNDER OFFER | 553m2 | - | TC1 | Braidstone Drive or Foxcroft Drive |
Braidstone Estates - Prebbleton
SECTIONS AVAILABLE NOW
-
Braidstone Estates comprises a total of 174 residential sections, with section sizes ranging from 391m² to 841m² (more or less), offering flexibility to suit a variety of lifestyles and home designs.
Braidstone Estates 1st release comprises of 49 sections. Titles for this stage are currently anticipated for January 2027.
All sections are TC1 quality and will be fully serviced to the boundary.
Each section will include internal boundary fencing and a site-specific geotechnical report, providing confidence and peace of mind for future homeowners.
To ensure consistent quality housing, purchasers are required to obtain written approval from SEL for any dwelling prior to making an application for building consent to Selwyn District Council.
Documents required for Developers Approval:
Please refer to section information and building guidelines
- Overall Site Plan
- Floor Plan - Floor size
- Full set of elevations including heights, dimensions and recession planes
- Exterior cladding and colours
- Roof Plan
- Overall landscape plan, showing patios, decks, fencing, planting plan etc.
- Lot & DP number must be on the plans
email to admin@suburbanestates.co.nz
It is the vendors obligation to keep the original dwelling approval on file. Any request for a re issue of a dwelling approval will incur an administration cost.
Geotech Report
These sections are TC1. Individual site-specific Geotech reports verifying the technical classification will be supplied to each purchaser as soon as the earthworks are completed.
Fencing
The Vendor will have all boundary fences erected (excluding road frontages) at no cost to the purchaser.
FAQ's
How many lots will there be in the 1st release?
Braidstone Estates 1st release consists of 49 lots. Section sizes range from 392m² to 700m².
Why are there Covenants as part of the title?
The covenants are there to protect your investment. We have set in place a number of covenants to ensure each dwelling is of a high standard in the subdivision.
Can I on-sell my section?
No lot may be sold until a house has been constructed. Suburban Estates may grant a dispensation to this requirement at its discretion.
Can we use our own builder?
Yes, you can choose your section and use your own builder, or we can recommend one of the reputable building companies working alongside us
Do property owners need sign-off from Suburban Estates Ltd on house plans before applying for building consent?
Yes, all plans must be submitted to admin@suburbanestates.co.nz for design approval.
Braidstone Estates - Prebbleton
KEY DOCUMENTS

Full folder with every single document related to this subdivision. You can also download individual files from the section to the right. Should you require any clarification please do not hesitate to contact our office.
-
1.

-
2.
-
3.
-
4.
-
5.
-
6.
-
7.
-
8.
-
9.
-
10.
-
11.
-
12.
-
13.